Hospitality concept study · 2026
Stillwater Retreat
A quiet lakeside retreat defined by deep tones, tactile surfaces, and carefully framed views.
Project at a glance
TypeSmall hospitality retreat
ScopeGuest-room concept, material direction, and lighting
StatusFictional concept study
Year2026
The premise
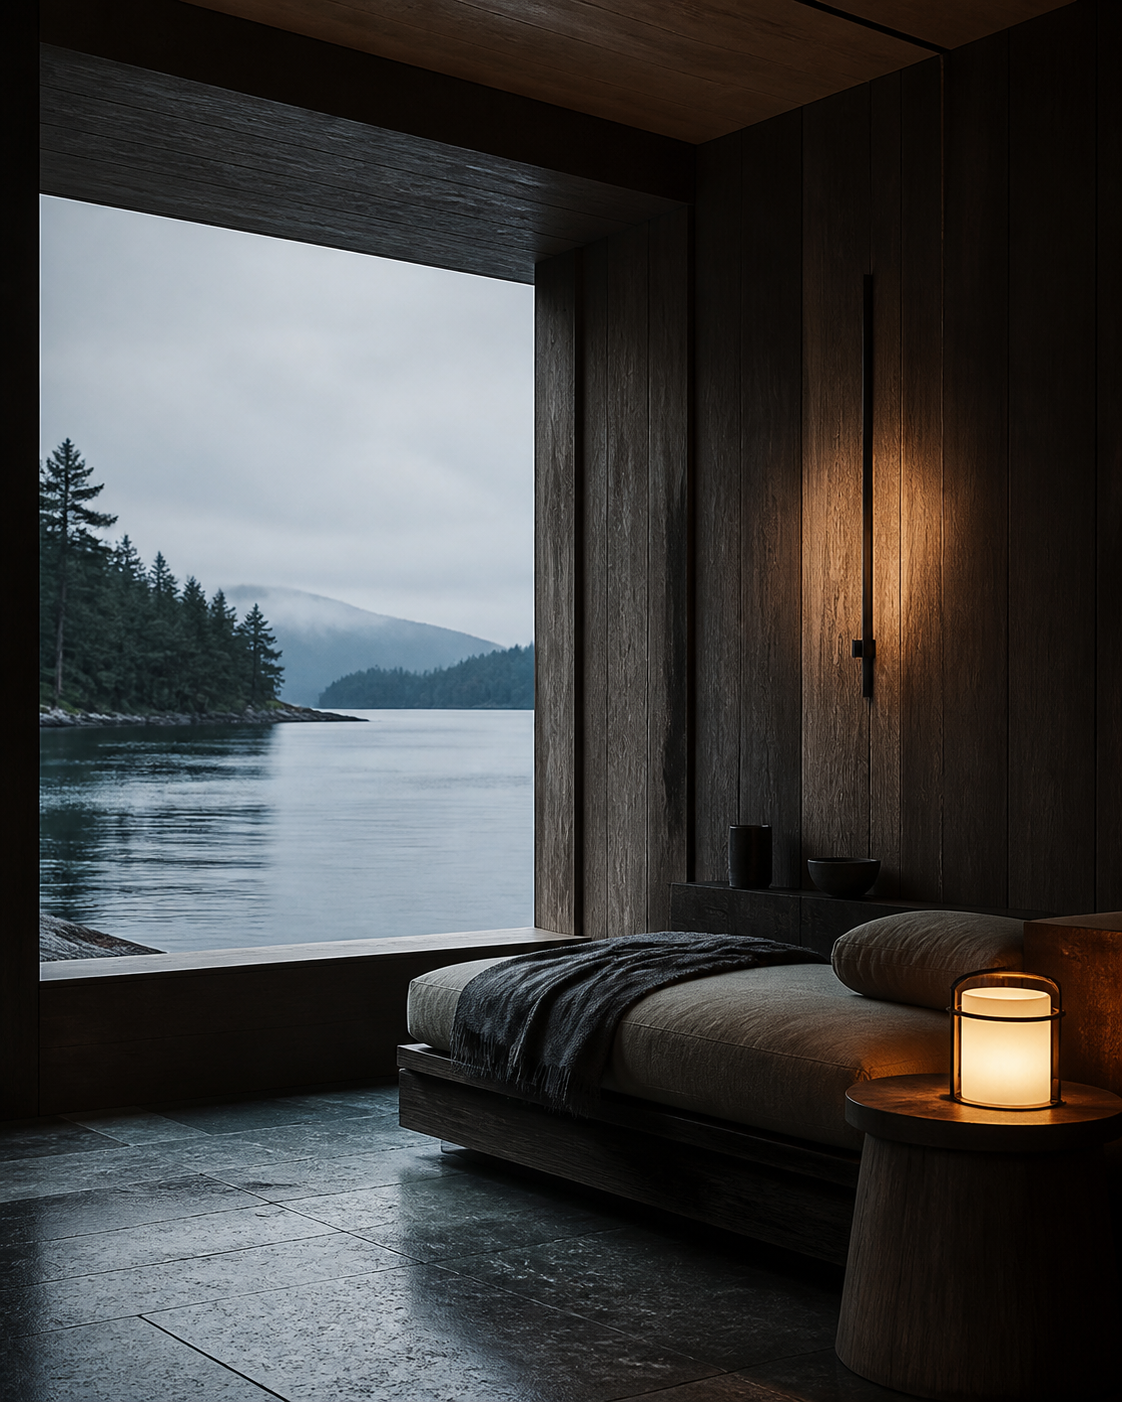
Make the landscape the brightest element in every room.
The retreat is imagined for short stays that feel slower than ordinary travel. Instead of filling the rooms with visual cues, the design directs attention outward through deep window reveals and low furniture.
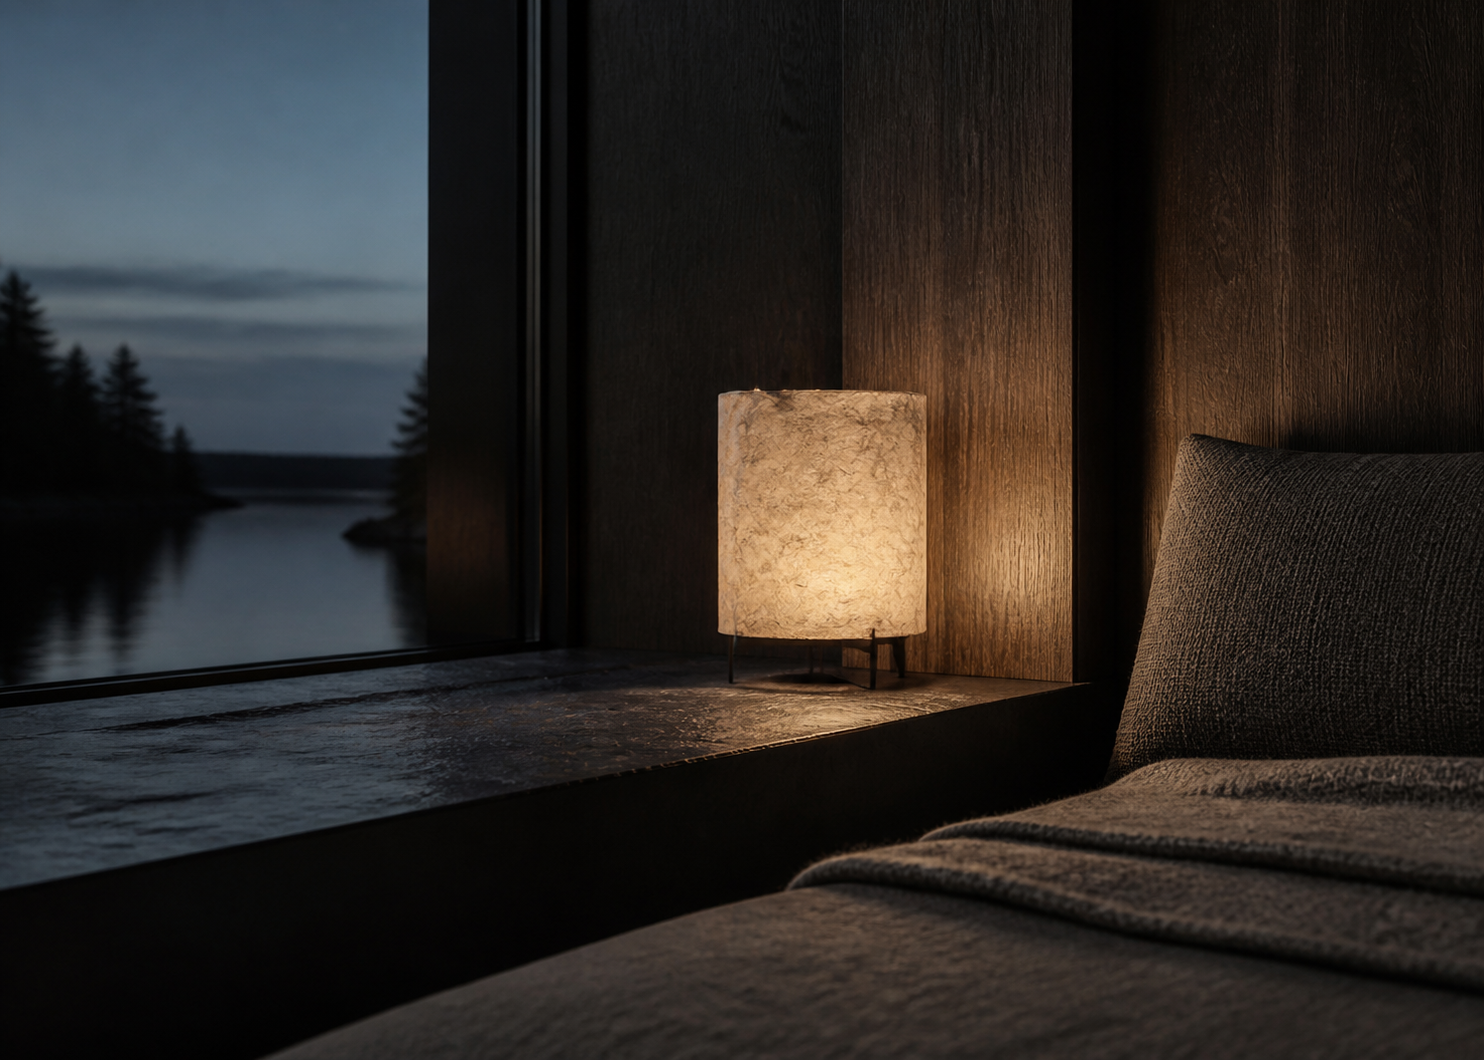
The darker palette is deliberate, but it is not severe. Wool, handmade paper, and warm pools of light soften slate and smoked timber so the rooms feel sheltered after sunset.
Spatial strategy
Low furniture keeps the long view uninterrupted.
Beds, benches, and tables sit below the principal sightline. Storage is recessed into the darkest walls, leaving the window edges free and making the water appear brighter by contrast.
The room becomes quieter when the landscape is allowed to carry the visual weight.
Material direction
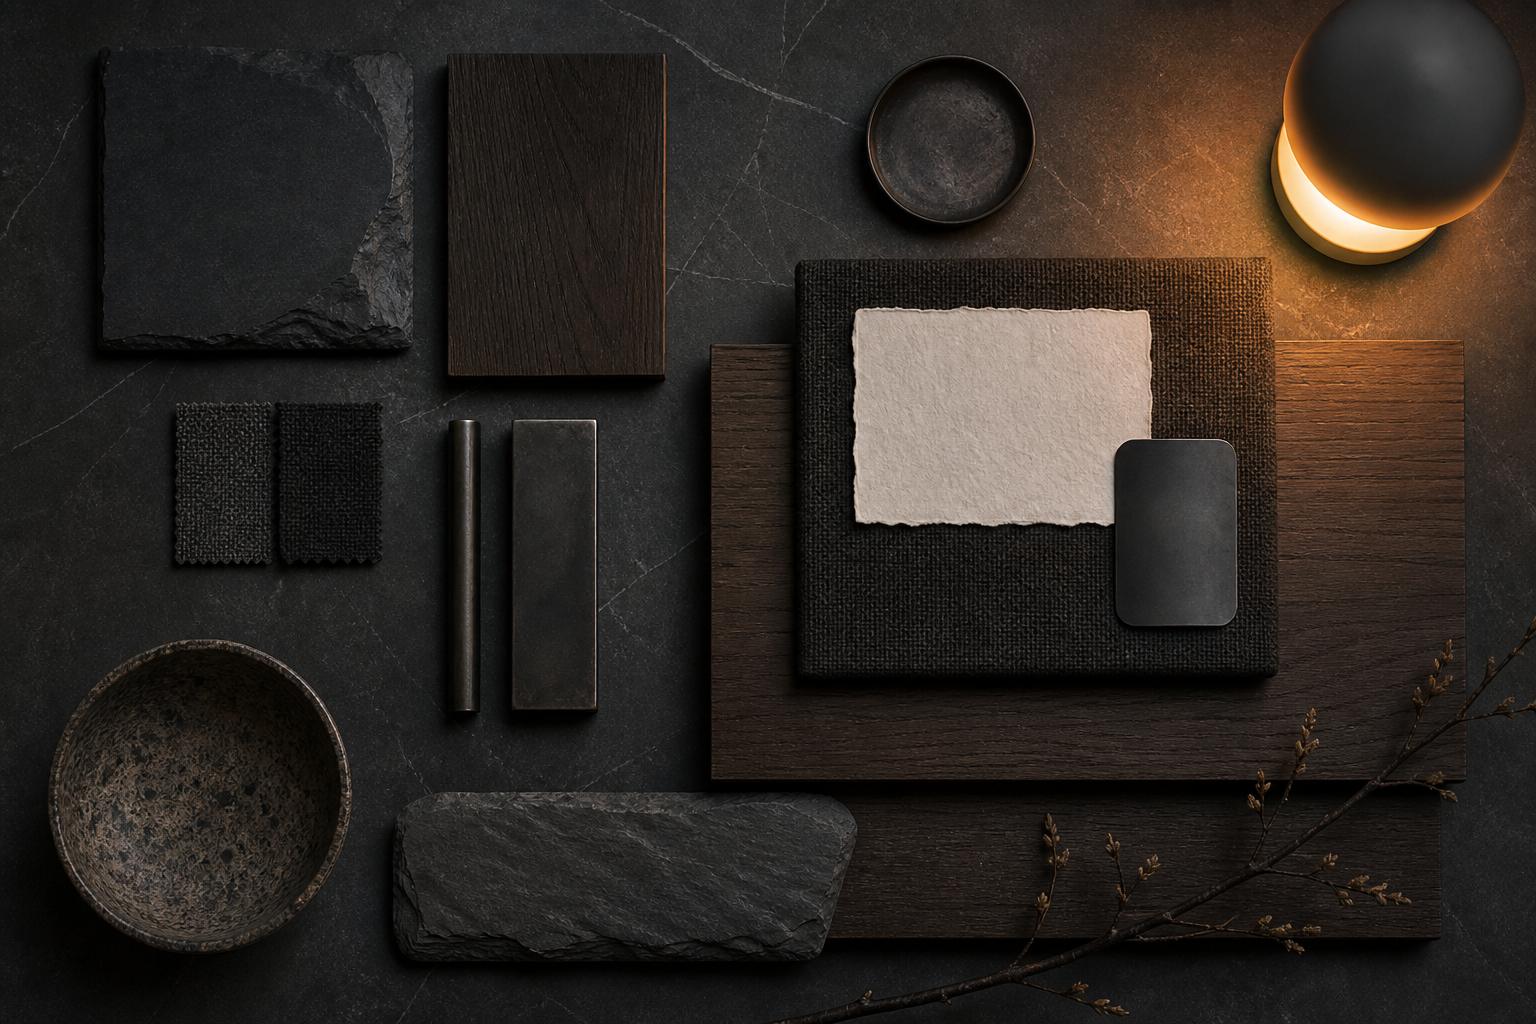
Depth from shadow, softness from touch.
Slate and smoked oak establish the darker frame. Charcoal wool, softly crumpled linen, and translucent paper introduce surfaces that respond gently to lamplight.
Slate · Smoked oak · Charcoal wool · Handmade paper
What this study demonstrates
A complete case study built from one clear premise.
The page uses a reusable WordPress structure, responsive image grids, structured project data, editorial captions, and next-project navigation. The interior project is fictional; the design system and implementation are real.