Residential concept study · 2026
Courtyard House
A family home organized around filtered light, garden views, and a fluid connection between shared and private rooms.
Project at a glance
TypeFamily home
ScopeSpatial direction, materials, and shared-room planning
StatusFictional concept study
Year2026
The premise
Let the garden organize the way the house is used.
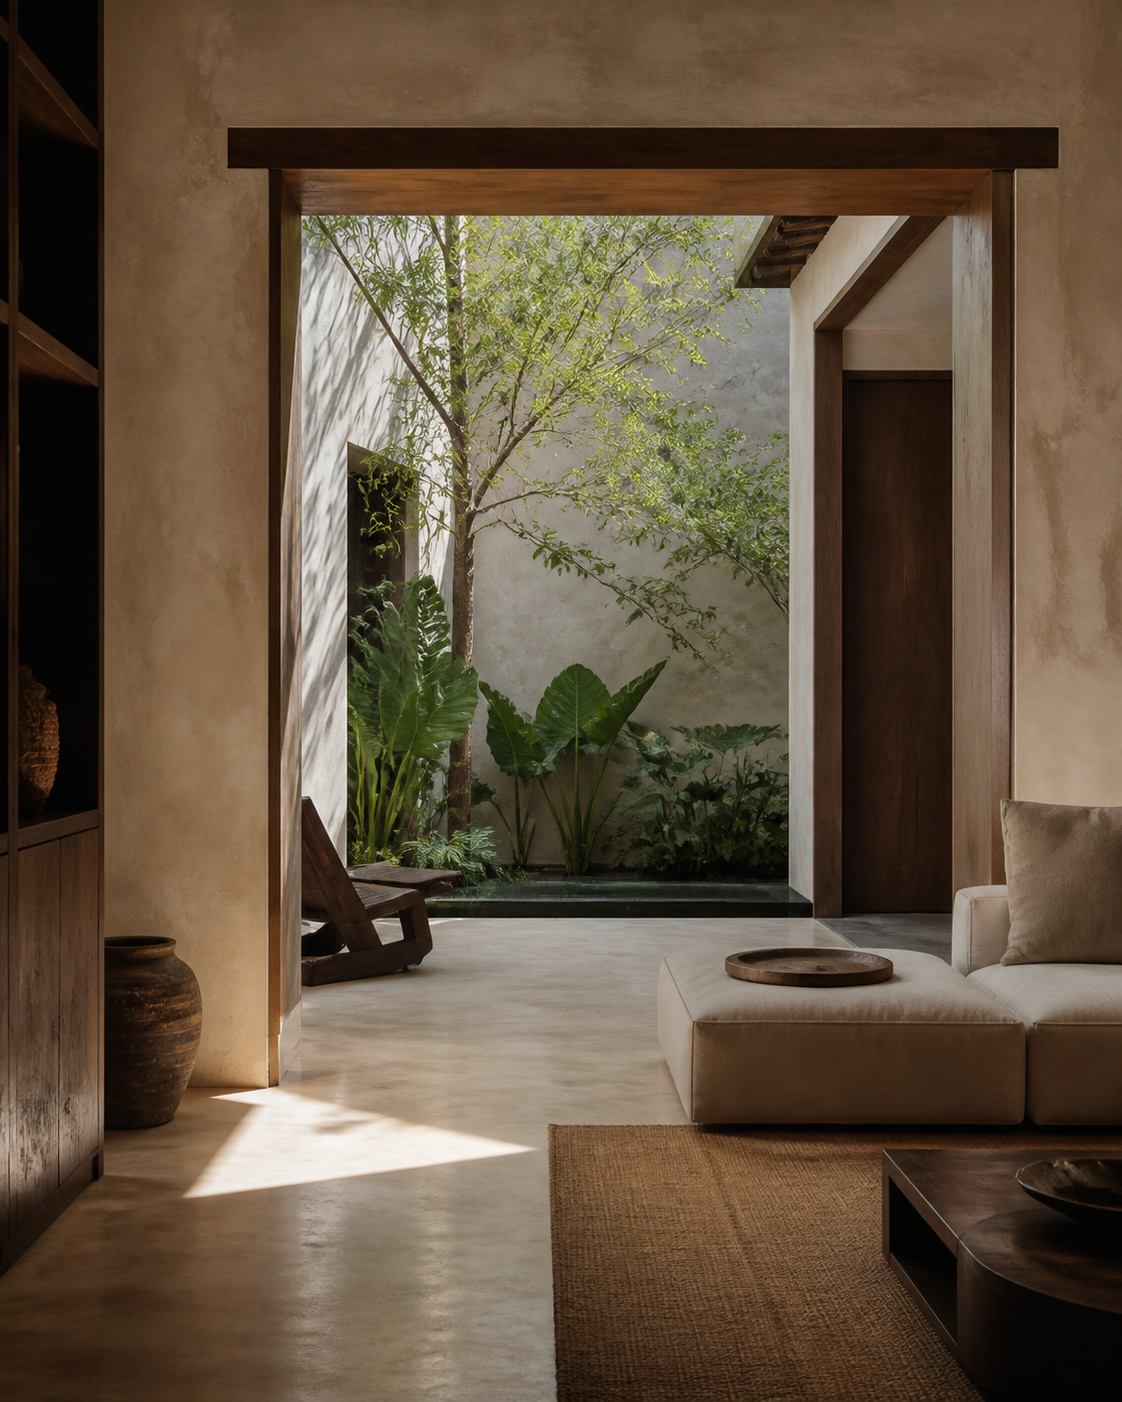
The shared rooms needed to feel connected without becoming one undifferentiated open plan. The concept uses a planted courtyard as a point of orientation, giving the kitchen, dining room, and lower sitting area a changing view throughout the day.
Thresholds remain visible. Small shifts in ceiling height, floor level, and material mark each room while generous openings keep movement easy and the garden present.
Spatial strategy
A sequence of thresholds, rather than a row of separate rooms.
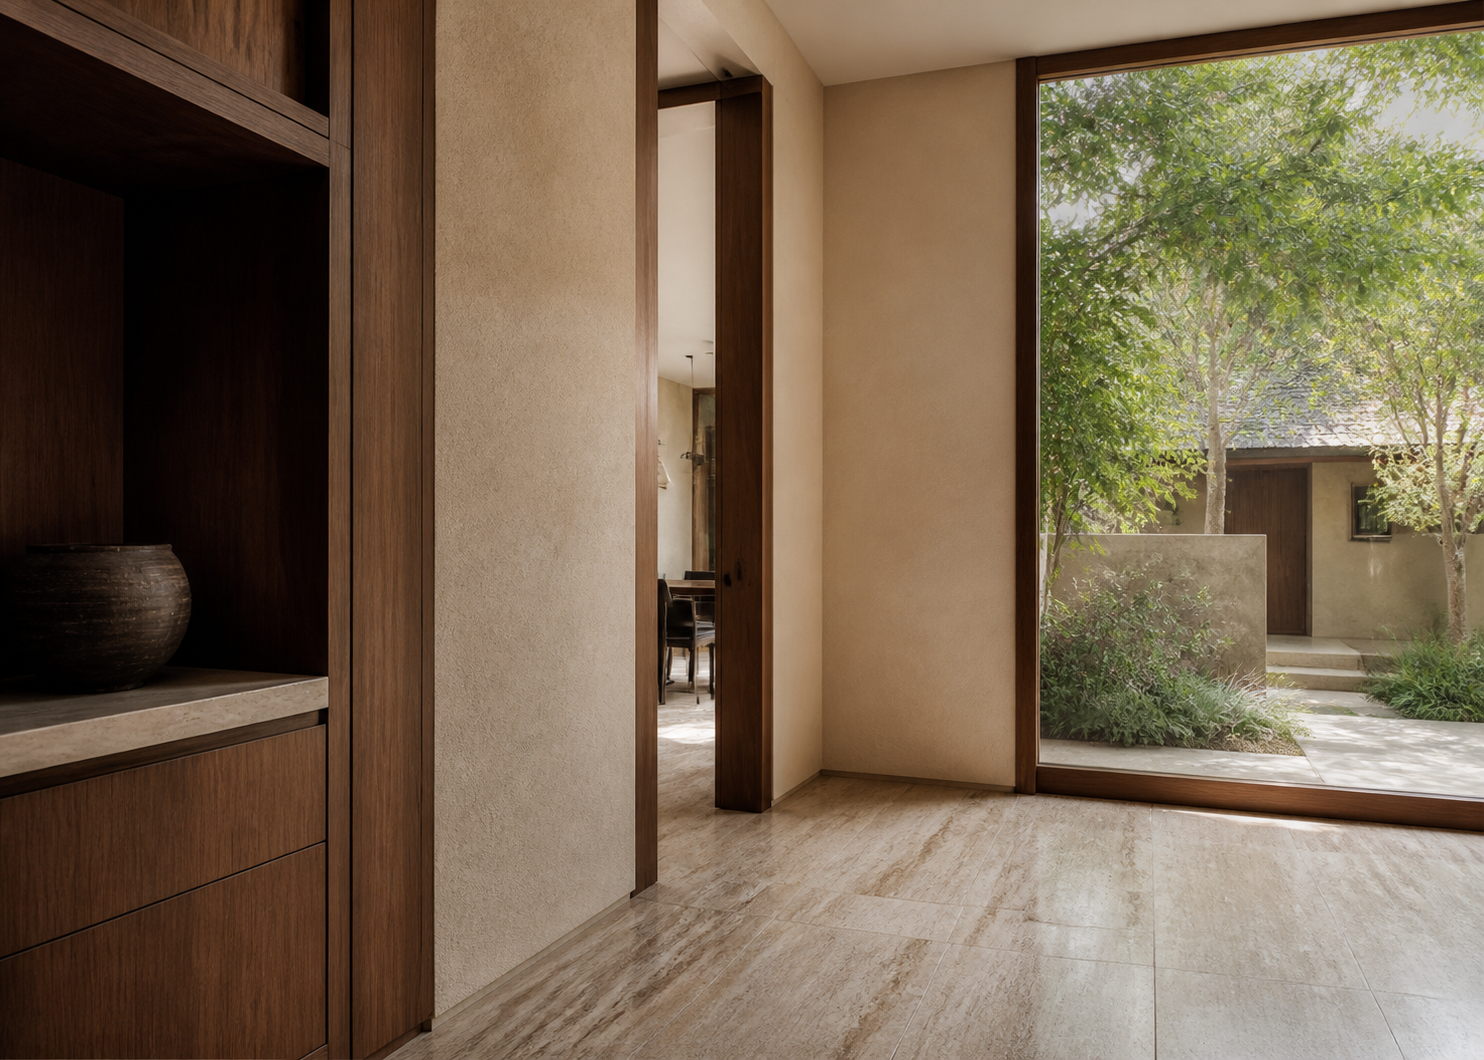
The kitchen sits closest to the active entry route, the dining area occupies the brightest crossing point, and the sitting room steps down toward the courtyard. Storage and circulation are held along the solid walls so the glazed edges remain open.
Filtered views connect the shared rooms without erasing their individual character.
Material direction
Walnut and mineral surfaces hold the garden light.
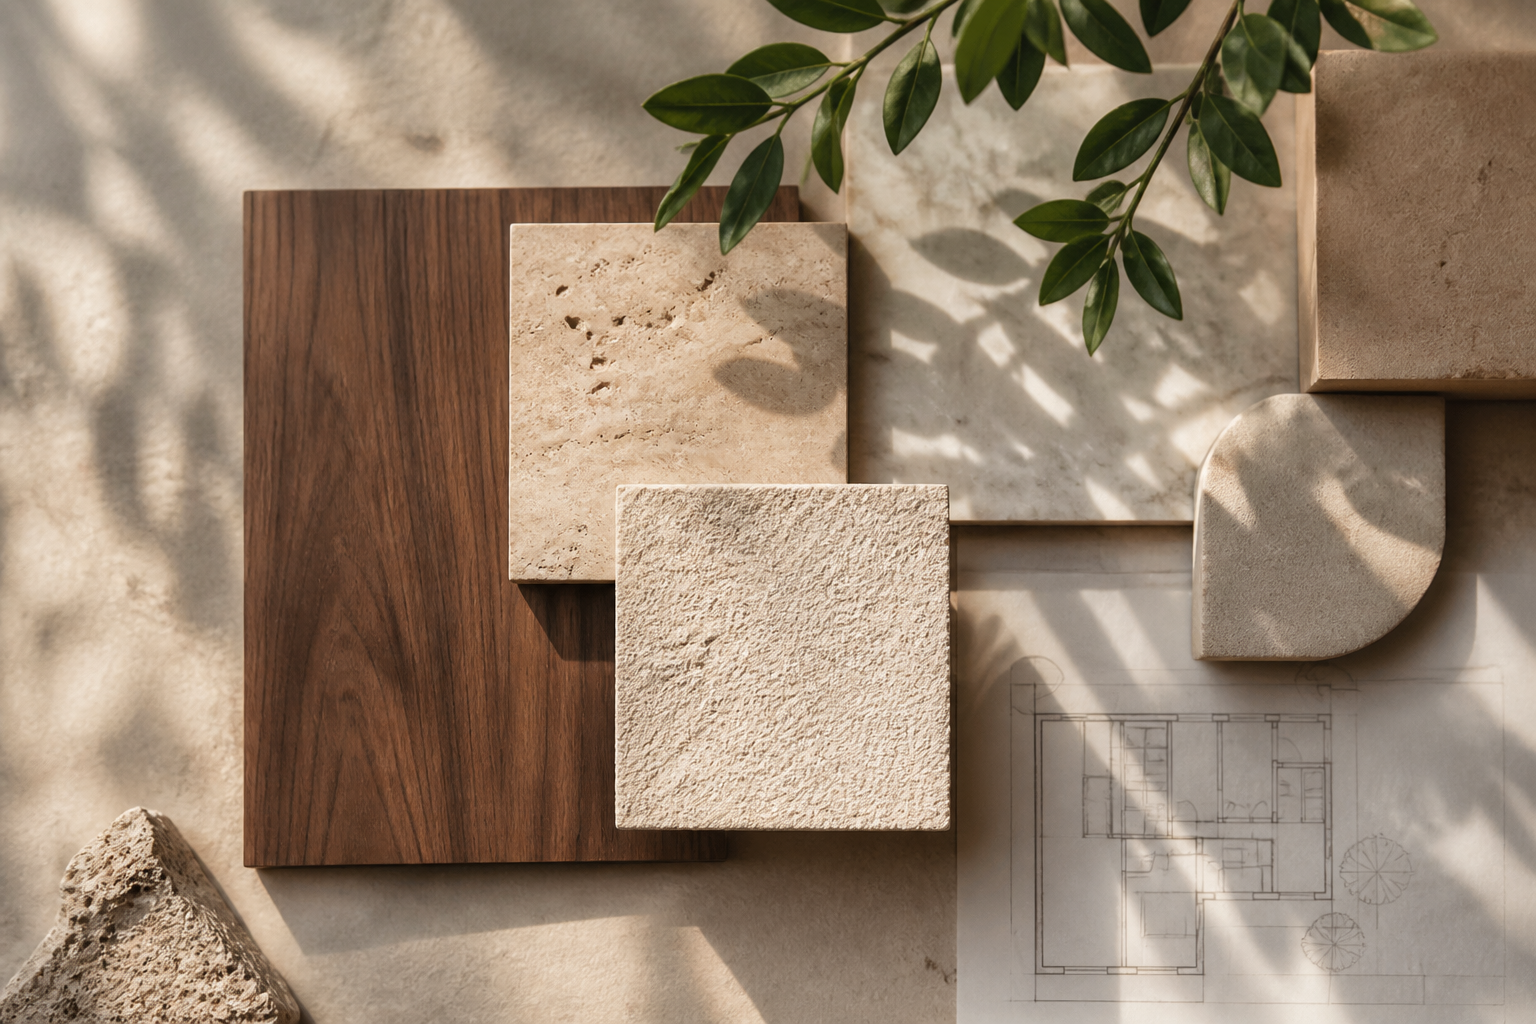
Dark walnut joinery gives the rooms a steady edge. Travertine and textured plaster catch softer changes in light, while restrained green notes come from the courtyard itself rather than an applied color scheme.
Walnut · Travertine · Textured plaster · Softly veined stone
What this study demonstrates
A complete case study built from one clear premise.
The page uses a reusable WordPress structure, responsive image grids, structured project data, editorial captions, and next-project navigation. The interior project is fictional; the design system and implementation are real.