Residential concept study · 2026
Northlight Apartment
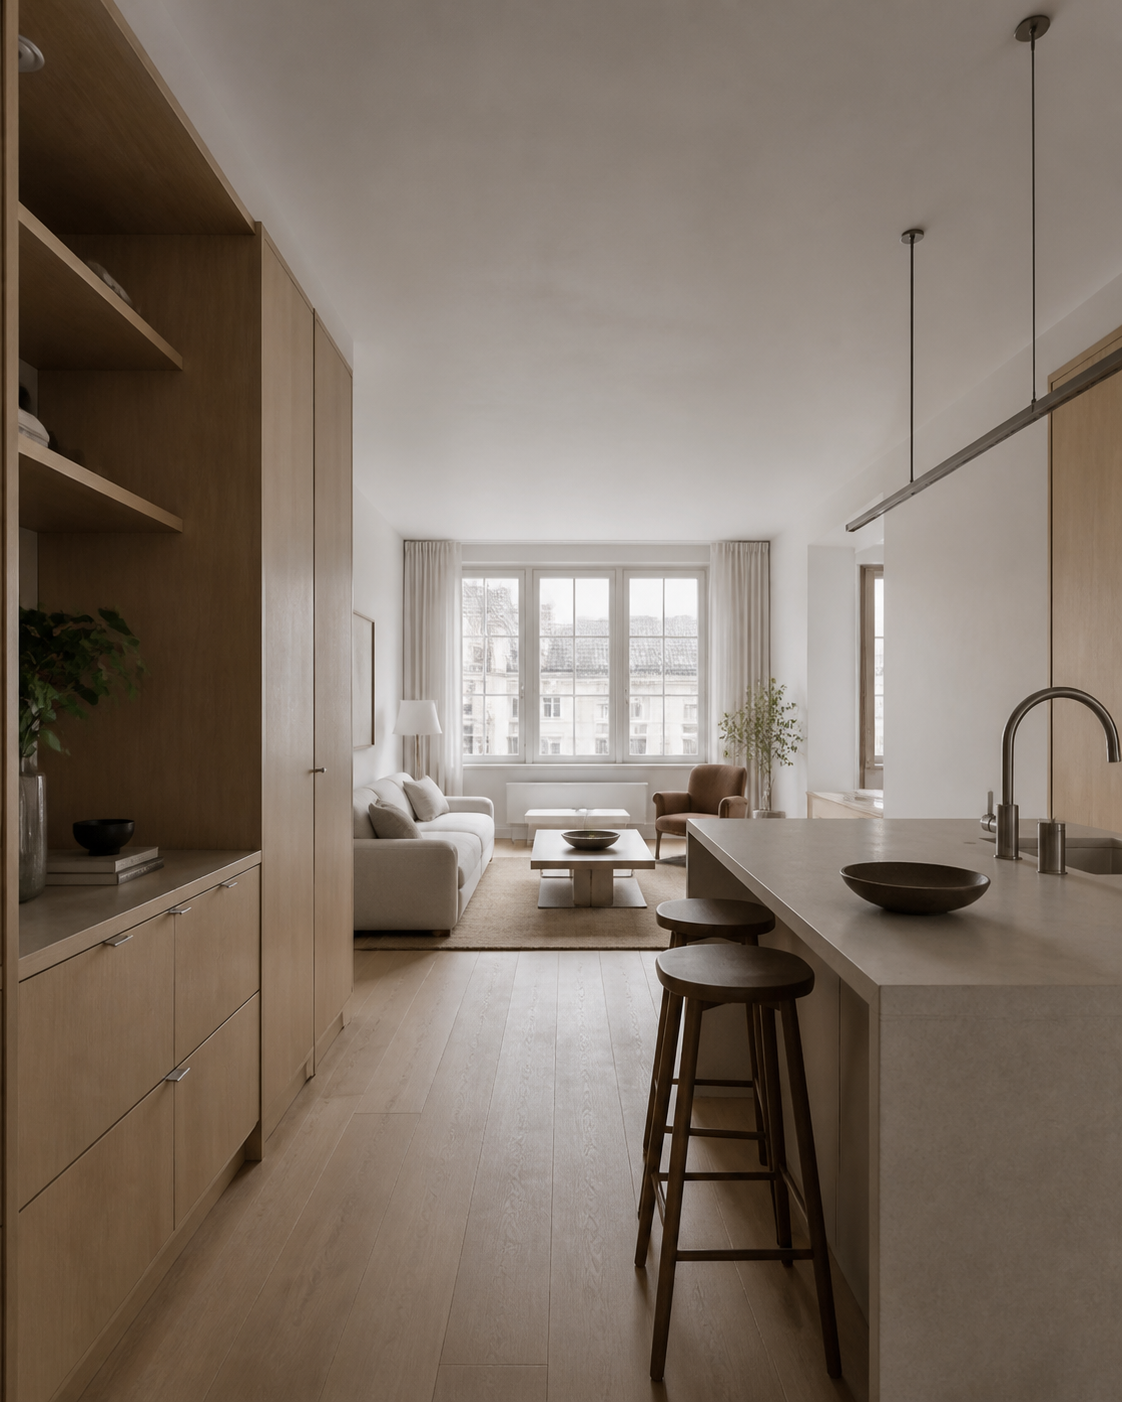
A compact city apartment organized around daylight, concealed storage, and a calm palette of oak, limestone, and warm plaster.
Project at a glance
TypeCompact apartment
ScopeSpatial direction, materials, and furnishing
StatusFictional concept study
Year2026
The premise
Make a compact footprint feel calm, open, and easy to use.
The apartment needed to support cooking, dining, working, and relaxing without turning each function into a separate visual zone. The concept begins with a continuous oak volume that absorbs storage and frames the kitchen, allowing the brighter center of the plan to remain open.
Honed limestone, warm plaster, and low-contrast textiles keep the palette quiet. Rather than adding decorative moments, the design relies on proportion, daylight, and the rhythm of repeated materials.
Spatial strategy
Storage defines the edges. Daylight holds the center.
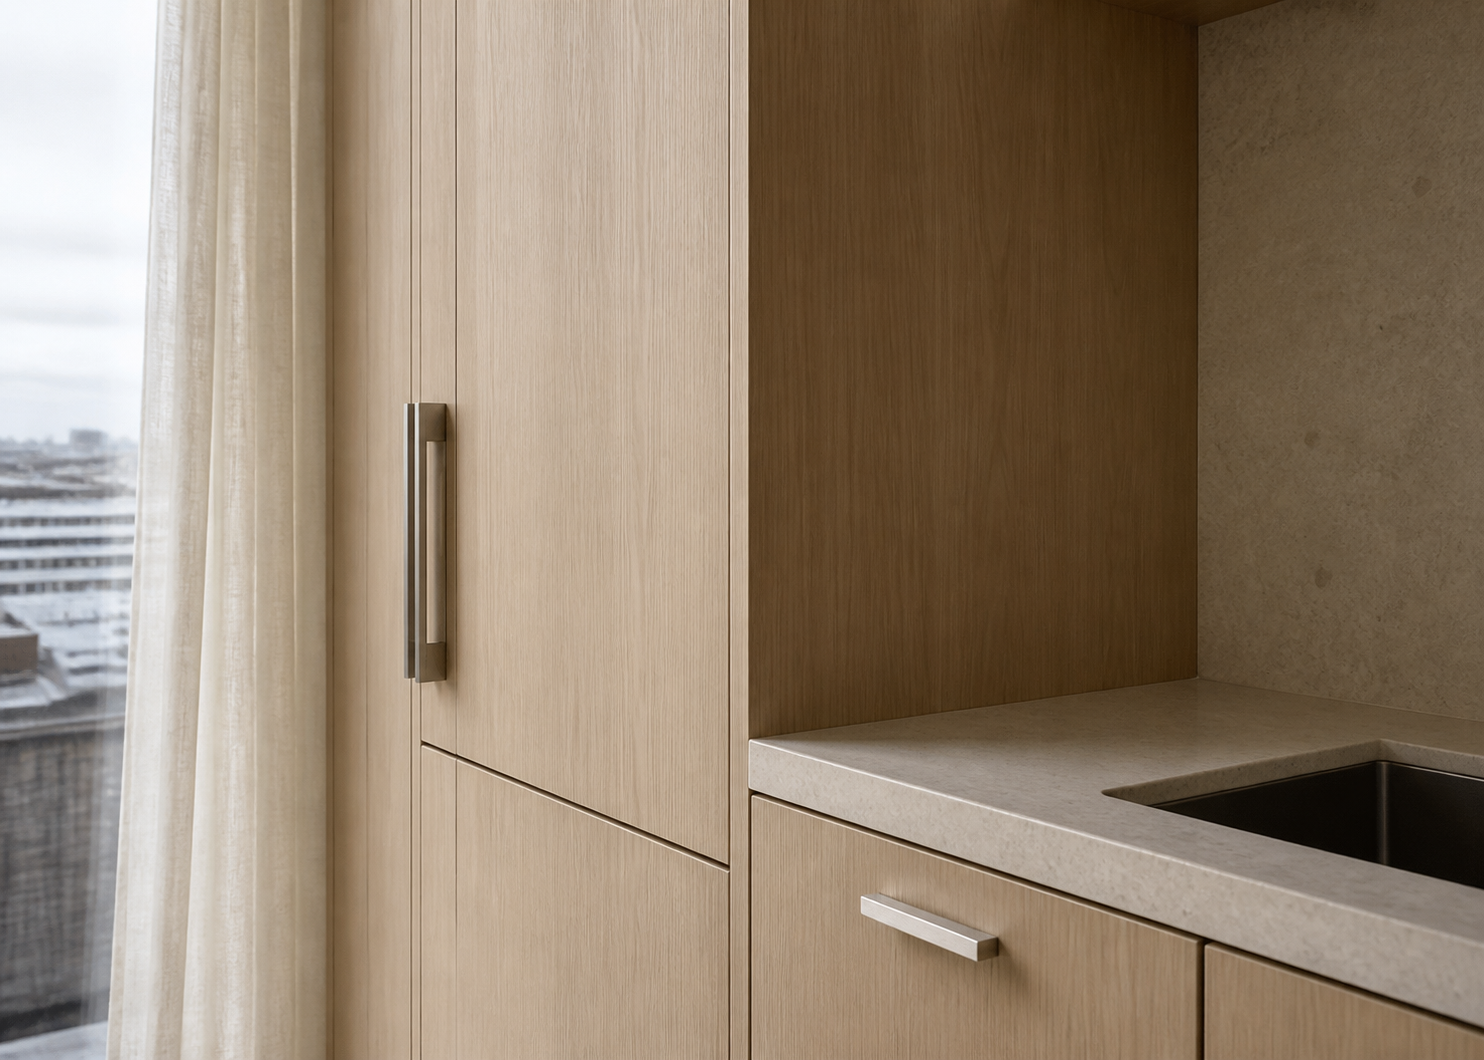
Tall cabinetry is concentrated along the darker wall, while the island stays visually light and open to the living area. Furniture remains low near the windows so the longest views through the apartment are left uninterrupted.
One continuous material language allows several daily functions to read as one room.
Material direction
Warm oak, quiet stone, and texture without contrast.
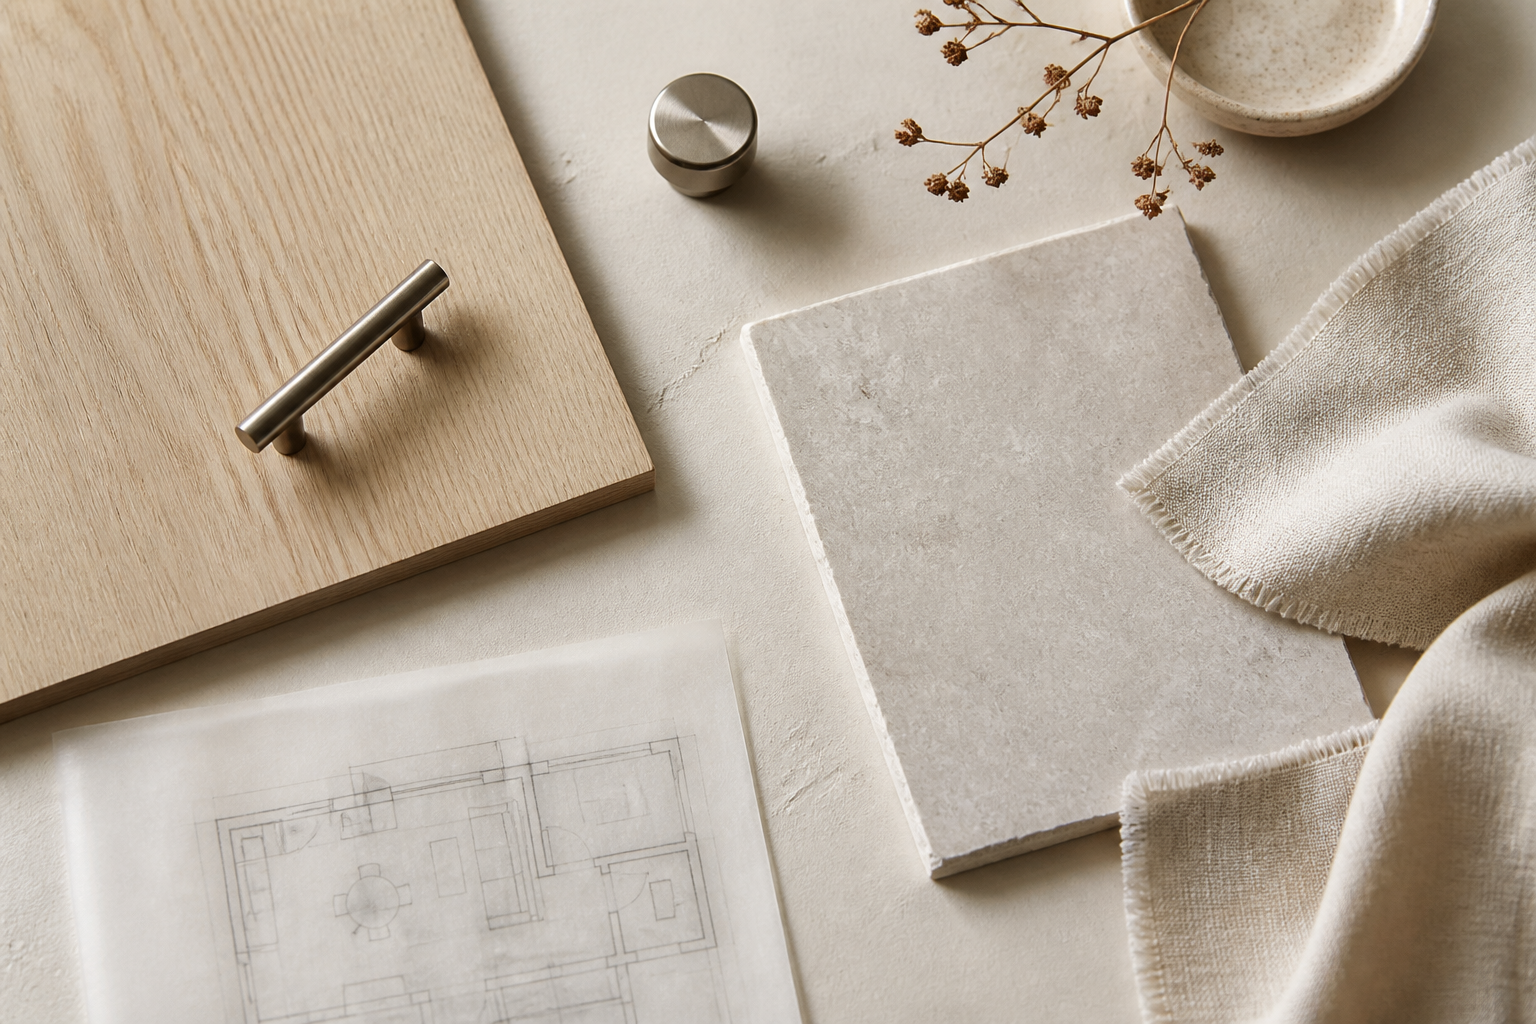
The palette pairs pale oak with honed limestone, chalky plaster, brushed metal, and linen. Small changes in texture create depth without breaking the visual calm.
Pale oak · Honed limestone · Warm plaster · Brushed nickel · Natural linen
What this study demonstrates
A complete case study built from one clear premise.
The page uses a reusable WordPress structure, responsive image grids, structured project data, editorial captions, and next-project navigation. The interior project is fictional; the design system and implementation are real.